

Why the Attic Is a Critical Building System
Most homeowners think of the attic as dead storage space, but it functions as a critical thermal and moisture buffer between the conditioned living area below and the roof above. When it performs poorly, the consequences show up as higher energy bills, shortened roof life, moisture damage to framing, and uncomfortable rooms. Understanding the two main controls — insulation and ventilation — is the foundation of any effective attic strategy.
For a broader look at the terminology you'll encounter during an inspection or repair project, our plain-language guide to common home maintenance terms is a useful reference.
What Insulation Does — and What It Doesn't
Insulation resists heat flow. In summer, it slows heat from the hot attic from radiating down into your living space. In winter, it keeps the heat you've paid to generate from escaping upward. Its effectiveness is measured in R-value — the higher the number, the greater the resistance. Attic insulation is one of the highest-return improvements a homeowner can make because heat rises and the attic is the primary escape route.
What insulation does not do is manage moisture or temperature inside the attic space itself. That's ventilation's job. Treating insulation as a complete solution — piling it deep without addressing airflow — is a common and costly mistake.
R-38 to R-60
Recommended attic insulation range for most US homes
The US Department of Energy recommends this range for most climate zones in the continental United States, with colder regions at the higher end.
~150°F
Peak attic temperature without adequate ventilation
Industry sources note that poorly ventilated attics under a dark roof surface can reach temperatures of 150°F or more on hot summer days.
1 sq ft per 150 sq ft
Net free vent area benchmark for attic ventilation
A widely cited industry guideline recommends 1 square foot of net free vent area per 150 square feet of attic floor, split evenly between low and high vents.
What Ventilation Does — and How It Works
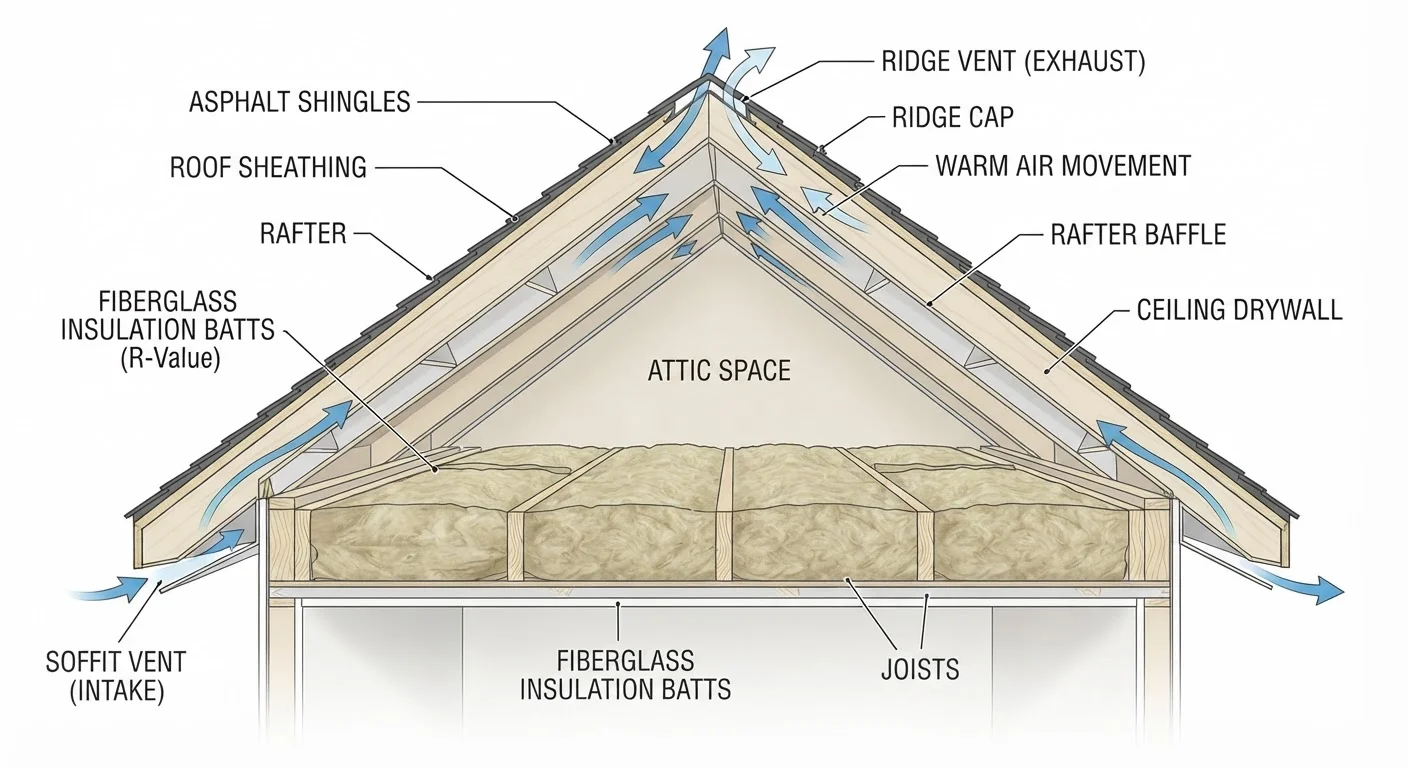
Attic ventilation creates a continuous movement of outside air through the attic cavity. The standard approach uses intake vents at the soffits (the underside of the roof overhang) and exhaust vents near the ridge. Cooler air enters low, picks up heat and moisture, and exits high — a process driven by natural convection and wind pressure.
In summer, this removes the extreme heat that builds under a dark roof surface, reducing the radiant load on your ceiling and your air conditioner. In winter, it keeps the roof deck cold and uniform, which is the primary defense against ice dams. Year-round, airflow carries away moisture vapor that would otherwise condense on framing and create mold or rot.
Check Your Soffit Vents First
Before adding more insulation or any new vents, physically verify that all existing soffit vents are open and unobstructed. It's one of the simplest and most impactful checks you can perform. A flashlight inspection from inside the attic will show whether light — and therefore air — is coming through at the eaves.
The Interaction: Where Homeowners Go Wrong
The two systems are interdependent, and disrupting one degrades the other. The single most common failure is insulation blocking soffit vents. When blown-in or batt insulation is pushed to the edge of the attic floor without baffles (rigid vent chutes that channel air from the soffit into the open attic), the intake path closes off. Without intake air, ridge and gable vents cannot pull exhaust air out, and the ventilation loop breaks entirely.
A second frequent problem is air sealing gaps in the attic floor. Recessed lights, plumbing penetrations, and attic hatches that aren't sealed allow conditioned air to leak directly into the attic. This warm, moist air condenses on cold surfaces in winter and undermines both the insulation's thermal performance and the ventilation's moisture-control function. Choosing the right air-sealing material is an important step before adding or replacing insulation.
“Air sealing is consistently the most overlooked step in attic work. Homeowners focus on insulation depth, but if warm air is bypassing the insulation through gaps and penetrations, you're not getting the thermal performance the R-value suggests.”
— Building Science Corporation, Building science research and consulting organization focused on energy-efficient construction
Signs Your Attic Isn't Performing
Watch for these indicators that ventilation, insulation, or both need attention:
- Ice dams forming at the roof edge in winter — a reliable sign that heat is escaping through the attic floor and warming the roof deck unevenly.
- Shingles aging prematurely or granules accumulating in gutters — excess heat from a poorly ventilated attic dramatically shortens shingle life.
- Moisture stains or mold on attic rafters or sheathing — condensation from inadequate ventilation or air sealing failures.
- Rooms that are hard to heat or cool — insufficient insulation lets the attic temperature bleed into living spaces above and below.
If you spot shingle damage or moisture staining during a visual check, our annual roof inspection guide outlines what to look for and when to call a professional.
Putting It Together Before Winter or Summer
The best time to address attic performance is before seasonal extremes arrive. A practical sequence: first seal all penetrations in the attic floor, then install or verify baffles at every rafter bay along the eaves, and finally confirm or add insulation to the recommended R-value for your climate zone. This order matters — sealing air leaks before insulating prevents trapping moisture sources under the insulation layer.
For a broader pre-season checklist that includes insulation, pipe protection, and draft sealing, weatherproofing your home before winter arrives walks through the full process. For work involving structural modifications, electrical, or suspected mold, consult a licensed contractor — attic conditions can present fall hazards, electrical risks, and air quality concerns that make professional assessment worthwhile.
This article is for general informational purposes only and does not constitute professional construction, engineering, or safety advice. Verify local building codes and permit requirements with your municipality before undertaking attic improvements, and consult a licensed contractor for hazardous or regulated work.
Frequently Asked Questions
You can add so much insulation that it covers and blocks soffit vents, which disrupts airflow and creates moisture problems. The fix is to install baffles (vent chutes) that hold insulation back from the eaves before adding more material. More insulation depth itself is rarely the problem — the installation method is.
The US Department of Energy recommends R-38 to R-60 for most attics in the continental US, depending on climate zone. Colder regions need higher values. You can find the specific recommendation for your ZIP code on the DOE's Energy Saver website.
Yes. A poorly ventilated attic can reach 150°F or higher on a hot day, which radiates heat into your living space and forces your air conditioner to work harder. Adequate ventilation keeps attic temperatures closer to outside air temperature, reducing that radiant heat load.
Ice dams form when heat escapes through the attic and warms the roof deck, melting snow on the upper roof. That meltwater runs down and refreezes at the cold eaves, backing up under shingles. Proper insulation keeps the roof deck uniformly cold, preventing the cycle.
A common industry benchmark is 1 square foot of net free vent area for every 150 square feet of attic floor, split evenly between low (soffit) and high (ridge or gable) vents. A roofing contractor or home energy auditor can assess whether your current setup meets this standard.
The content on this site is for informational purposes only and is not a substitute for professional advice. Always consult a qualified professional for guidance specific to your situation.